







Commercial
Office Floor Cassette Fit-out
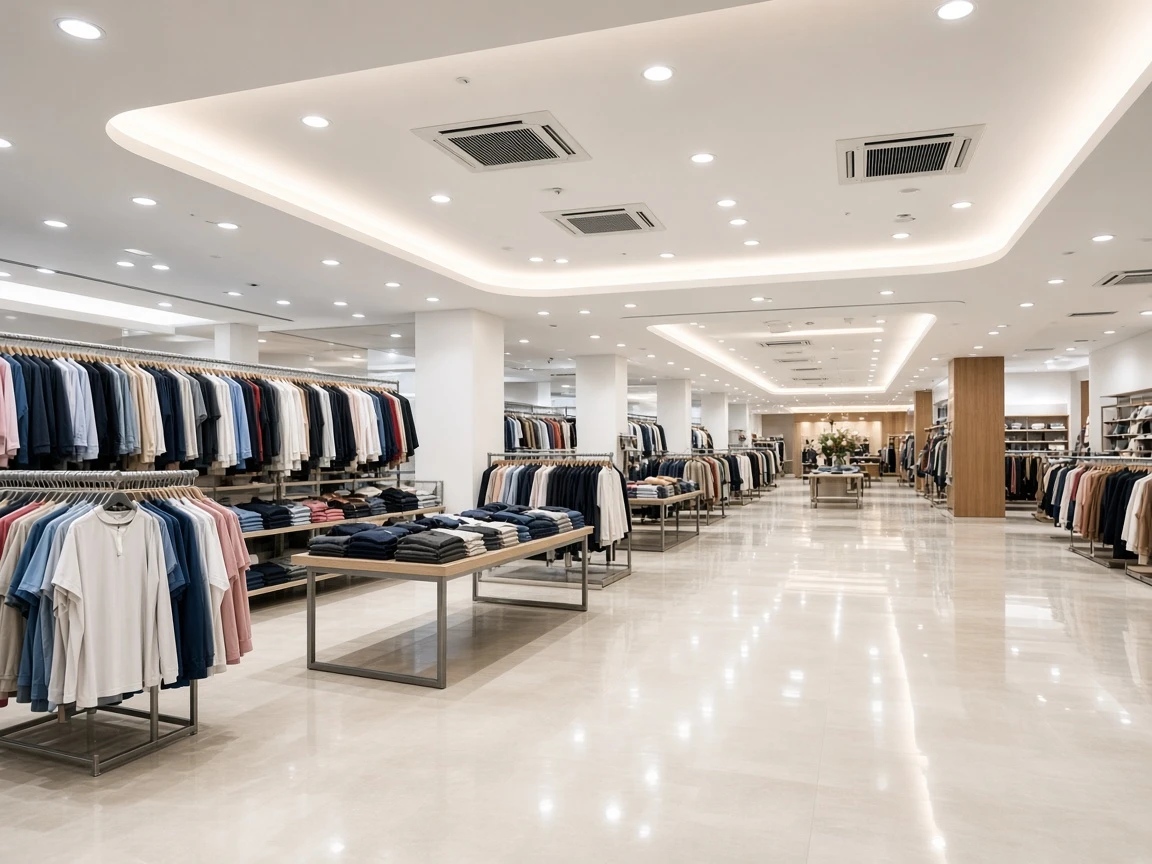
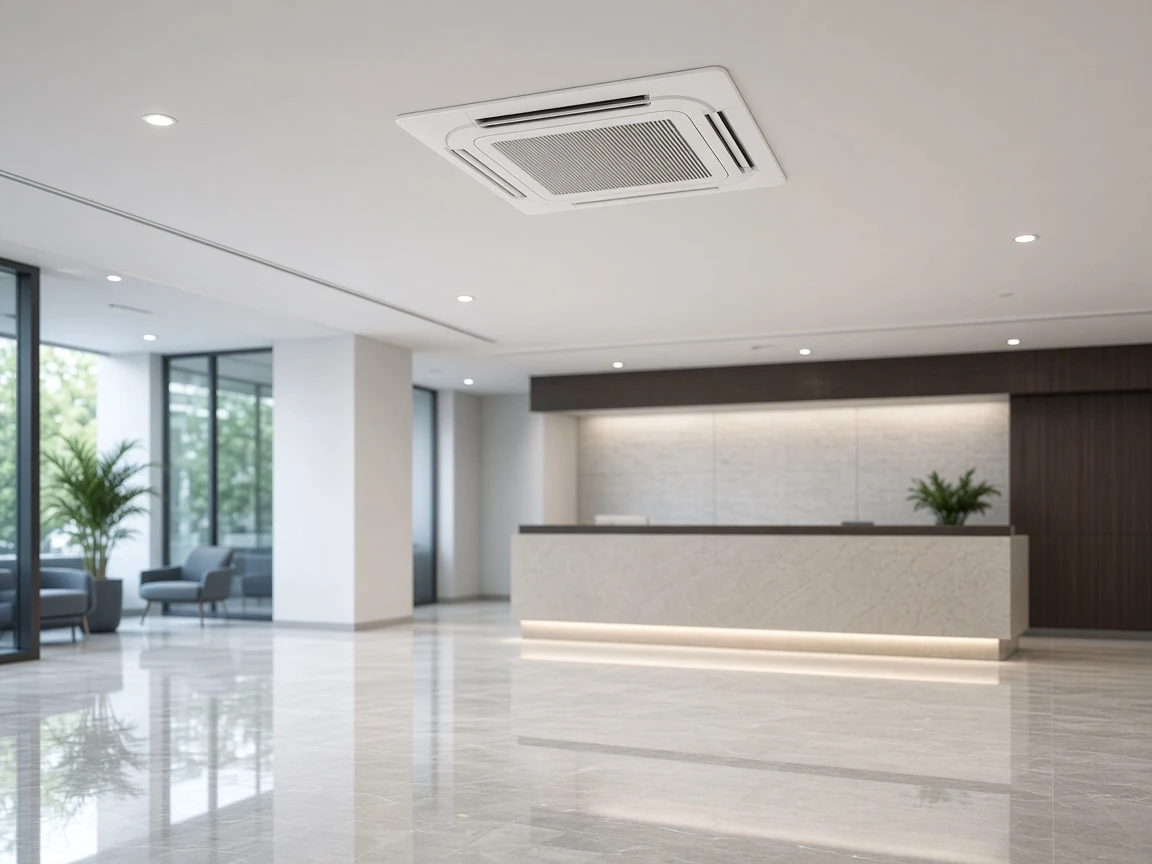
Placeholder case study: cassette layout for an open office with meeting rooms on independent zones.
Enquire about a similar projectSystems installed
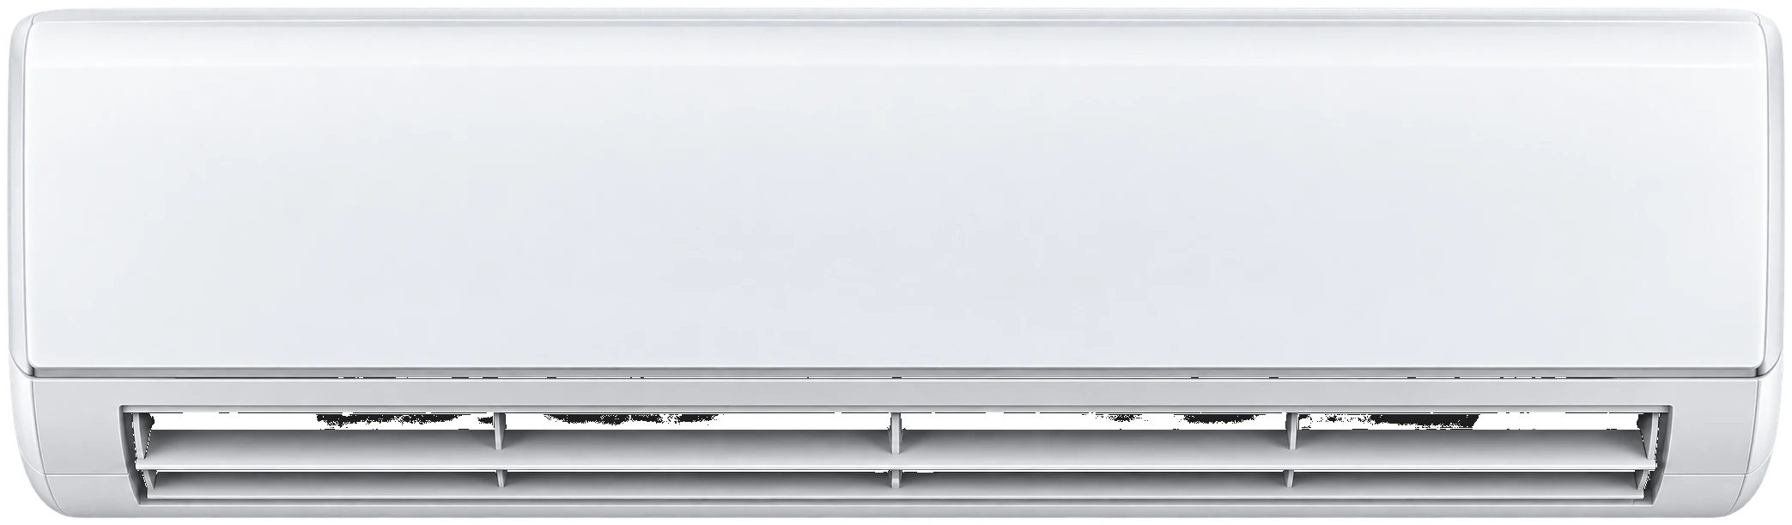
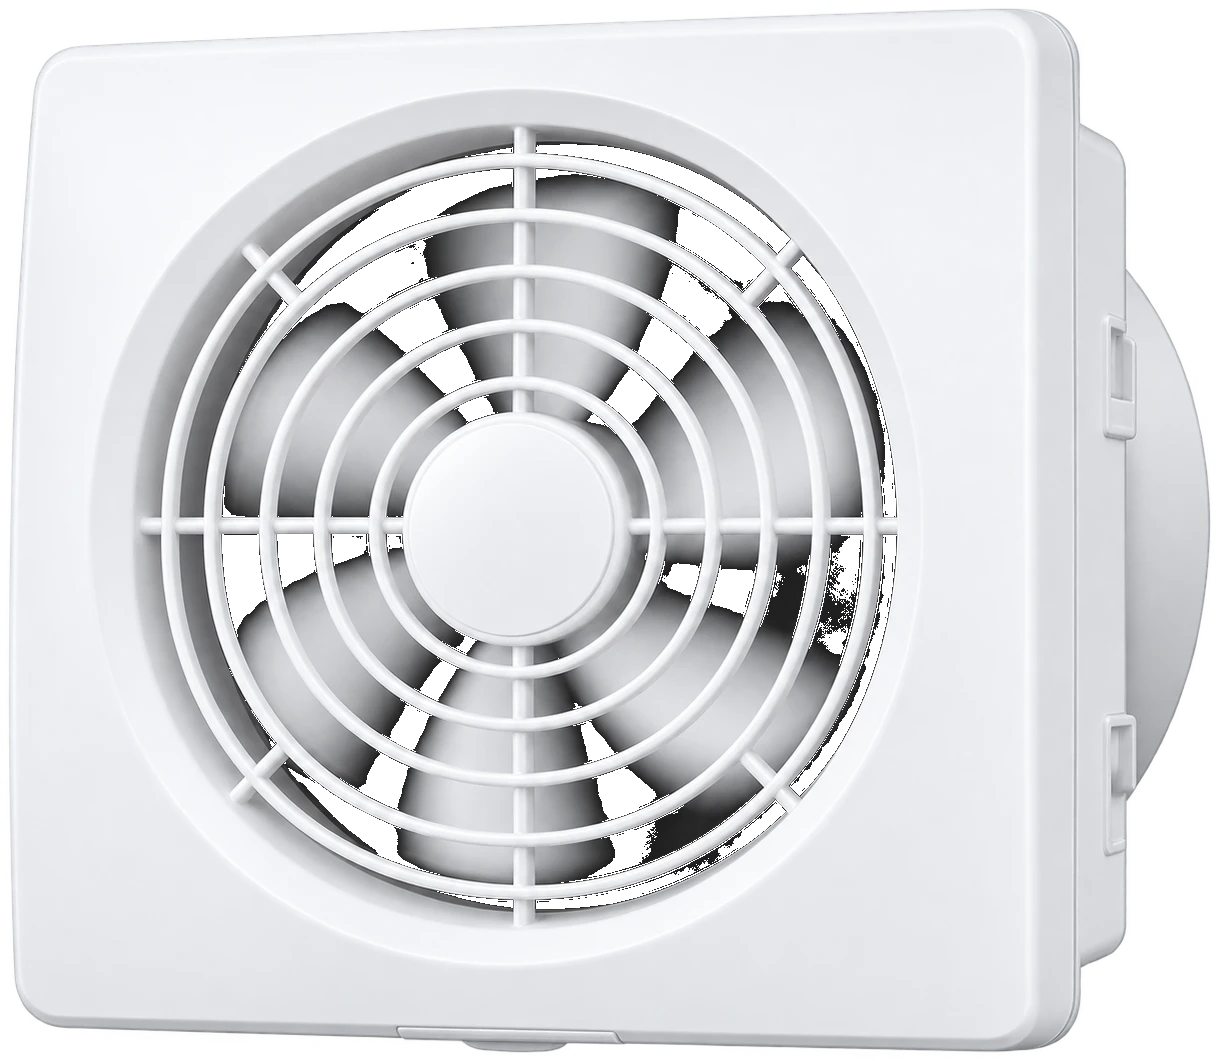
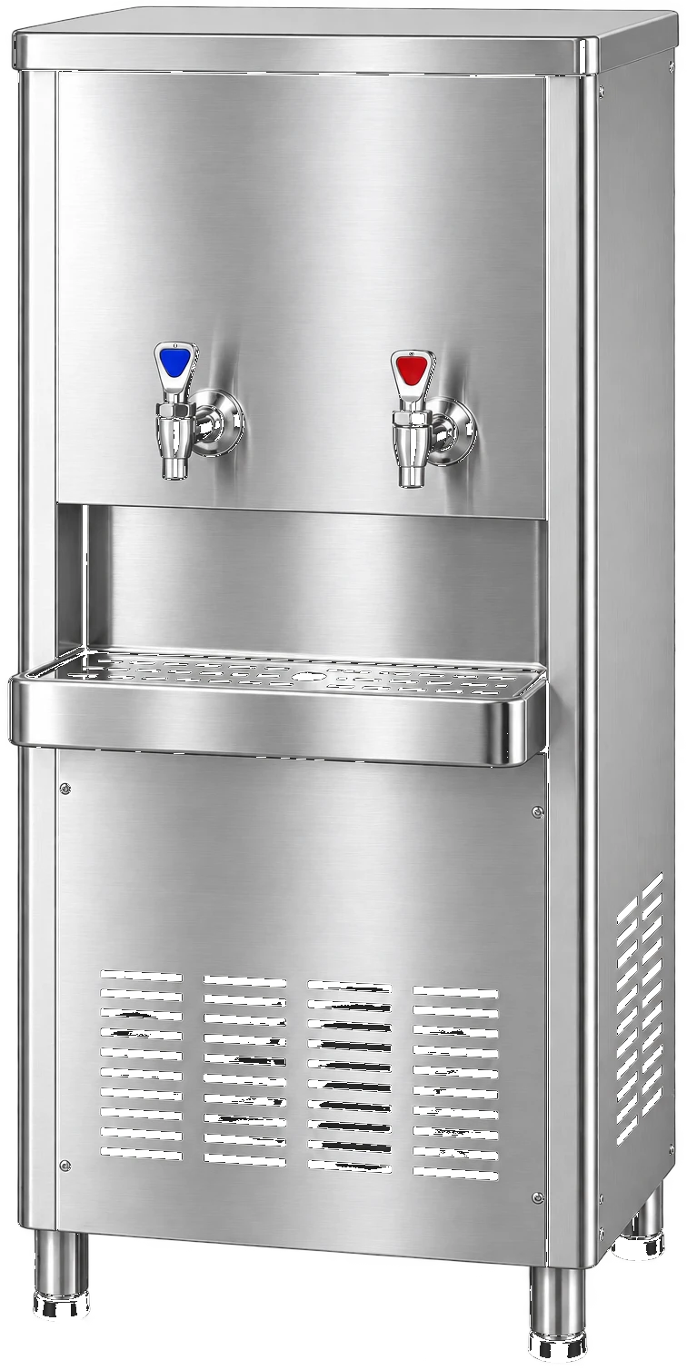
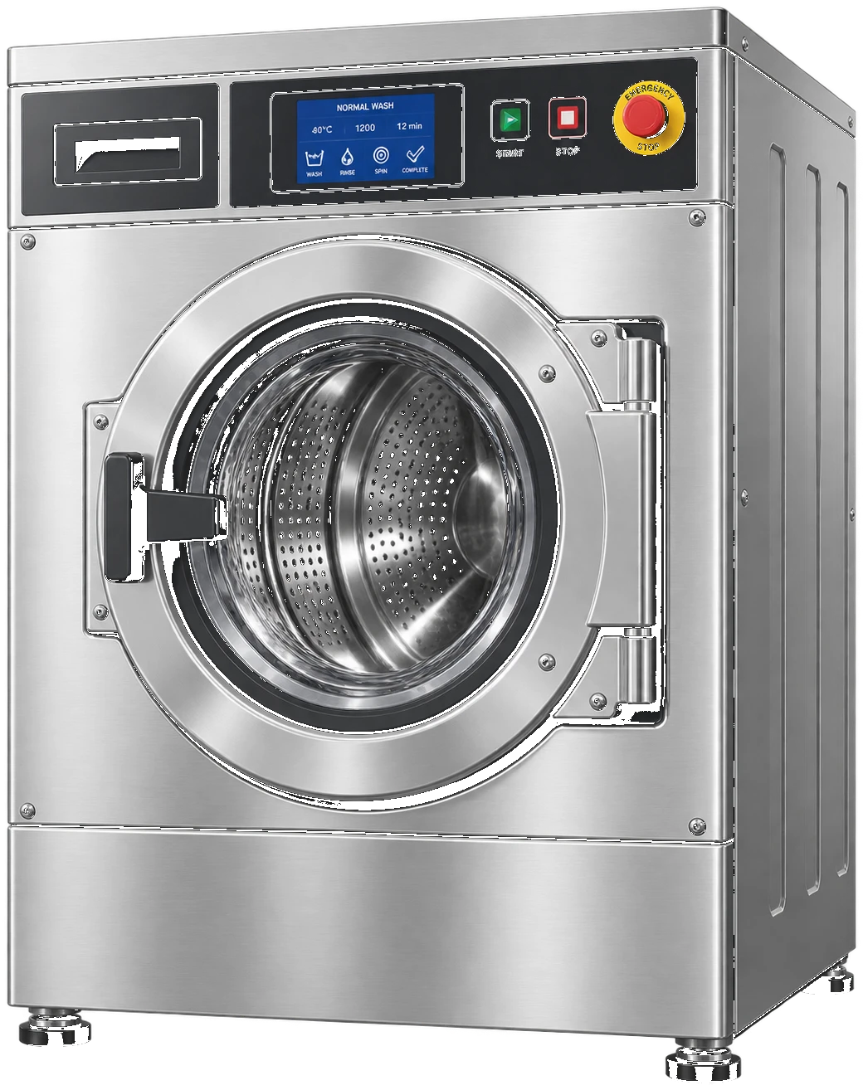
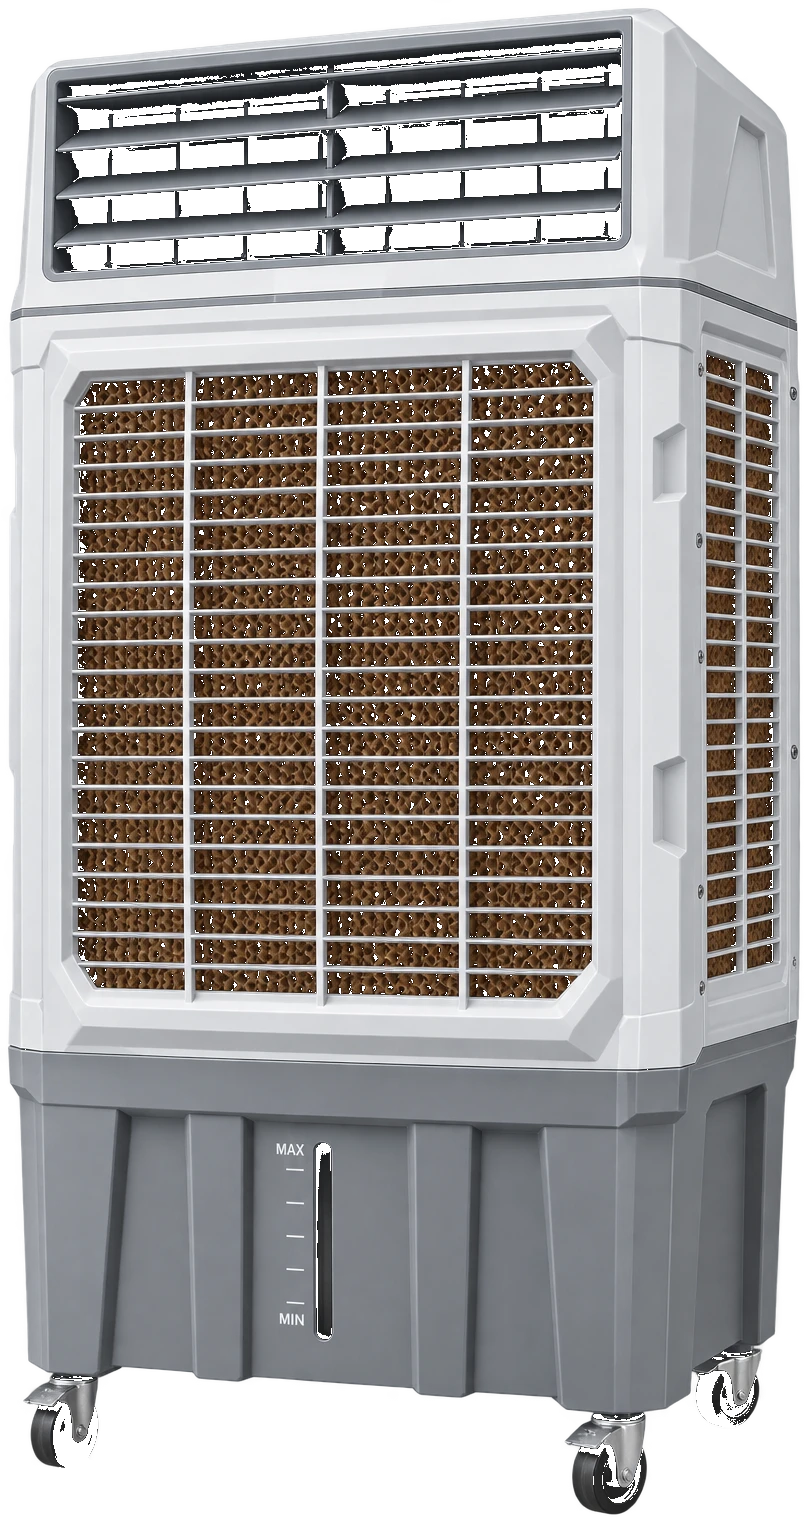
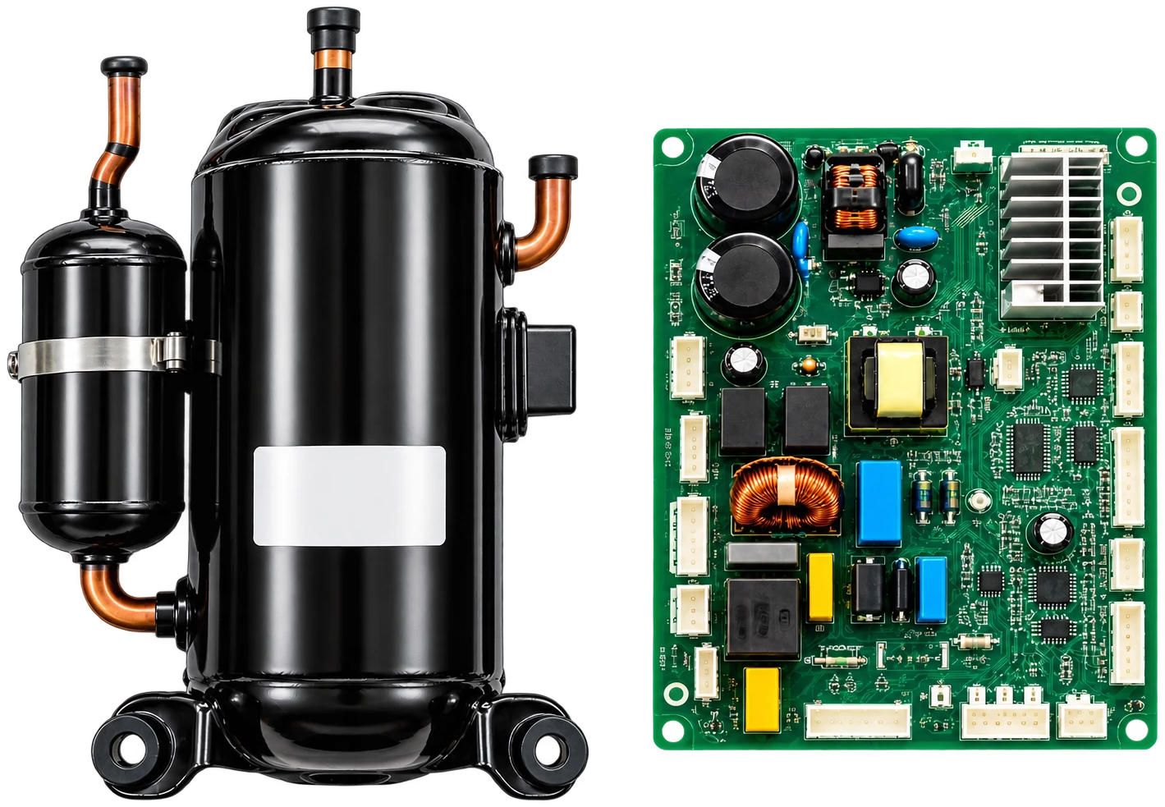
Equipment placed on this site — placeholder list until real BOM lands.
Scope
An open floor plate and glass meeting rooms needed even throw without draft at desks. We mapped cassette spacing to furniture plans, set meeting rooms on separate controllers, and completed a weekend cutover so Monday opening was unaffected. Placeholder narrative — replace with the real fit-out brief when available.
Specifications
- Category
- Commercial
- Location
- Piplod, Surat
- Area
- 3,400 sq ft (placeholder)
- System
- Cassette + exhaust